The fundamental concept of residential design is undergoing a major transformation across the nation today. For generations, traditional home construction focused almost exclusively on aesthetics and standard floor plans, often completely ignoring the physical challenges that come with natural aging, temporary mobility limitations, or sudden health changes. Today, proactive homeowners, dedicated family caregivers, and forward-thinking individuals are embracing universal design principles. Rather than waiting for a medical crisis or a serious fall to dictate emergency household changes, strategic families are modifying their living spaces to ensure long-term physical safety, ease of navigation, and complete personal independence for years to come.
Retrofitting a home for universal accessibility is not merely about installing a few grab bars or building a basic wooden ramp at the front entrance. It requires a holistic, well-planned strategy that thoroughly re-evaluates how every single square foot of a residence functions under varying physical abilities. By addressing floor plan transitions, bath environment safety, climate reachability, electrical accessibility, and adaptive storage, property owners can build a living environment that gracefully accommodates every stage of life. These strategic modifications preserve personal dignity, lower long-term medical care expenses, and protect overall property value, making universal accessibility one of the wisest investments a homeowner can undertake.
This detailed guide outlines actionable, step-by-step modifications across every major functional zone of the home. By combining smart spatial planning with high-quality trade execution, you can create a safe, barrier-free living space that supports independent living and physical well-being for decades to come.
Structural Planning and Whole-Home Accessibility Mapping
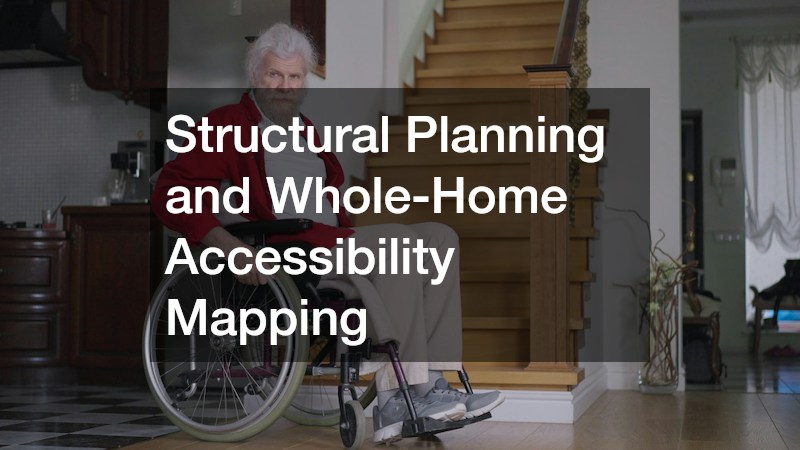
Creating an accessible home begins with a comprehensive structural evaluation of the entire property footprint. Navigating a house in a wheelchair, with a walker, or alongside an assisting caregiver requires open transit pathways, level floor transitions, and proper structural framing support.
Evaluate Floor Plans and Structural Flow for Barrier-Free Navigation
Before purchasing specialized mobility equipment or knocking down interior walls, homeowners must conduct a thorough spatial audit of primary transit corridors throughout the house. Standard interior doors and narrow hallways are often the very first major obstacles encountered by individuals using mobility aids.
-
Widening Interior Doorways and Hallways: Standard interior doors typically measure 28 to 30 inches in width, which is far too narrow for comfortable, unassisted wheelchair passage. Modifying doorways to achieve a clear opening width of at least 32 to 36 inches provides ample clearance for wheelchairs, transport chairs, and walkers without scraping doorframes or pinching hands.
-
Executing Strategic Home Renovation Projects: Removing non-load-bearing partition walls creates an open-concept layout that dramatically improves maneuverability throughout living zones. Planning a targeted home renovation allows property owners to eliminate floor threshold lips, widen turn radiuses in tight hallways, and create seamless transitions between living rooms, kitchens, and master bedrooms.
Execute Structural Retrofits and Ramp Installations with Licensed Overseers
Major structural alterations—such as constructing exterior access ramps, widening load-bearing doorways, or installing residential elevators—require precise structural engineering and strict adherence to municipal building codes.
-
Complying with Slope and Safety Ratios: According to standard accessibility guidelines, exterior ramps must maintain a maximum slope ratio of 1:12 (one inch of vertical rise for every twelve inches of horizontal ramp run). Ramps rising more than six inches require continuous safety handrails on both sides, non-slip decking surfaces, and edge protection to prevent wheels from slipping off.
-
Partnering with Licensed General Contracting Professionals: Navigating structural load distributions, framing heavy headers over expanded doorways, and obtaining municipal building permits requires experienced trade oversight. Engaging experienced general contracting specialists guarantees that structural retrofits meet local building codes, support heavy weight capacities, and integrate cleanly with the home’s existing architectural facade.
Curbless Bathrooms and High-Safety Wet Room Conversions
The bathroom is statistically the most dangerous room in the house for seniors and individuals with physical mobility impairments. Slippery tile surfaces, high bathtub walls, and cramped toilet alcoves create severe fall hazards that can compromise independent living in an instant.
Convert Standard Bathrooms into Barrier-Free Wet Rooms
Modern accessibility design moves away from traditional tub-shower combinations in favor of open, curbless wet room layouts that allow effortless entry for individuals of all physical abilities and ages.
-
Designing Zero-Threshold Roll-In Showers: Eliminating the traditional 4-to-6-inch shower curb allows wheelchair users to roll directly into the bathing area without tripping or needing to step over a barrier. Incorporating wall-mounted fold-down bench seating and strategically anchored grab bars provides secure resting options during daily bathing.
-
Hiring Certified Bathroom Remodeling Contractors: Converting a standard bathroom into a waterproof wet room involves complex floor sloping, sub-floor structural reinforcement, and continuous waterproof membrane installation. Partnering with specialized bathroom remodeling contractors ensures that floor tiles are properly pitched toward linear drains, eliminating standing water while incorporating slip-resistant tiles with high coefficient of friction (COF) ratings.
Re-engineer Fixtures and Drainage for Zero-Threshold Showers
Upgrading bathroom plumbing fixtures is essential for preventing dangerous scald injuries, reducing physical strain, and maintaining personal hygiene with minimal outside assistance.
-
Installing Anti-Scald Valves and Comfort-Height Fixtures: Thermostatic mixing valves prevent sudden spikes in water temperature when appliances run elsewhere in the home, protecting delicate skin from accidental burns. Replacing standard toilets with comfort-height units (17 to 19 inches from floor to seat ring) makes sitting down and standing up significantly easier for individuals with joint pain.
-
Working with a Licensed Local Plumber for Sub-Floor Alterations: Relocating drain channels, extending supply lines for handheld spray wands, and installing raised fixture connections require advanced trade expertise. Hiring a qualified local plumber guarantees that supply lines, anti-scald valves, and fixture shut-offs are installed correctly to meet strict residential plumbing codes.
Maintaining High-Capacity Drainage and Climate Automation
Ensuring that specialized accessibility systems operate smoothly requires proactive maintenance, particularly when dealing with high-volume curbless drainage channels and automated indoor climate systems.
Prevent Water Backups in Zero-Transition Drainage Systems
Curbless shower systems rely on precise sub-floor grading and high-capacity linear drains to trap and route water away from dry vanity areas. Because these drains sit flush with the floor, keeping them free of hair and mineral debris is critical to preventing indoor flooding.
-
Establishing Routine Drainage Maintenance Protocols: Hair, soap scum, and hard water mineral deposits can rapidly restrict water flow through low-profile drain channels. Overflows in a curbless bathroom can damage subflooring and create slick water patches across adjacent bedroom floors.
-
Scheduling Professional Drain Cleaning Service Visits: While routine basket cleaning helps, deep main-line blockages require professional equipment intervention. Booking a periodic drain cleaning service clears stubborn pipe scale and organic buildup deep within household waste lines, ensuring that zero-entry showers drain quickly and safely during heavy daily use.
Automate Climate Controls and Smart Ventilation for Easy Reach
Maintaining a comfortable indoor thermal environment is vital for elderly individuals or those with chronic health conditions. However, traditional thermostat placements are often positioned too high on walls or require fine manual dexterity to adjust settings.
-
Relocating Wall Controls and Smart Thermostats: Wall thermostats should be mounted within universal reach ranges (between 36 and 48 inches above the finished floor). Transitioning to smart, voice-activated thermostats allows residents to adjust indoor temperatures using mobile phone applications or simple voice commands from anywhere in the house.
-
Consulting Certified HVAC Contractors for Airflow Automation: Ensuring consistent air distribution and easy filter maintenance is essential for healthy indoor air quality. Partnering with experienced HVAC contractors enables homeowners to install wall-mounted return grilles at lower heights, integrate automated fresh air ventilation systems, and set up multi-zone climate controls that require zero physical exertion to operate.
Electrical Access and High-Visibility Lighting Solutions
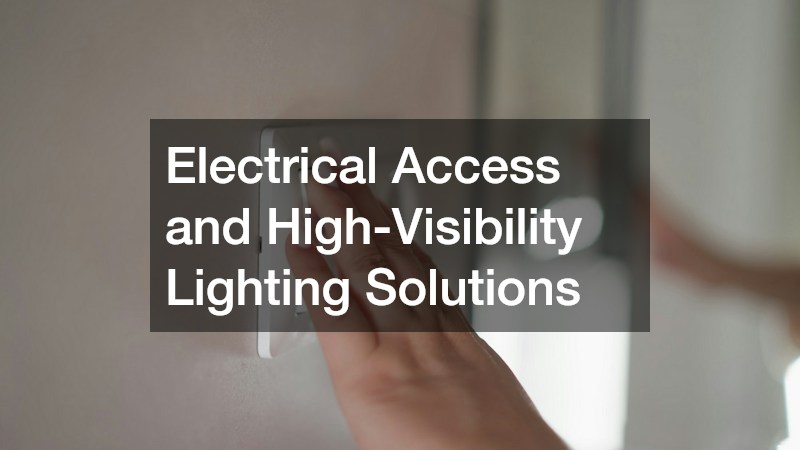
Proper electrical placement and lighting design are foundational to home safety. Low lighting levels, glaring light fixtures, and hard-to-reach wall outlets increase fall risks and make daily household tasks frustrating for individuals with reduced vision or limited mobility.
Reconfigure Wall Switches and Outlets for Universal Reachability
Standard electrical rough-in heights often place light switches too high for seated wheelchair users and wall outlets too low, forcing residents to bend awkwardly near floor level.
-
Adjusting Device Heights for Universal Access: Modern accessibility standards recommend positioning electrical outlets at a minimum height of 18 to 24 inches above the floor, while light switches and environmental controls should sit no higher than 42 to 48 inches. Replacing traditional toggle switches with large rocker plates allows individuals with arthritis or limited hand strength to operate lights using an elbow or palm effortlessly.
-
Upgrading Home Wiring through Certified Electrical Service Professionals: Moving electrical boxes, adding dedicated circuits for medical equipment, and installing smart automated lighting controls require certified trade work. Contracting a professional electrical service ensures that all wiring modifications comply with the National Electrical Code (NEC), reducing fire hazards and optimizing power accessibility throughout the home.
Eliminate Fall Hazards with Glare-Free Task and Path Lighting
Aging eyes require significantly more light to navigate spaces clearly, yet harsh, exposed bulbs create blinding glare that obscures floor level changes and potential obstacles.
-
Installing Multi-Layered Illumination Schemes: Combining ambient overhead lighting with focused task lighting over countertops, reading chairs, and vanity areas improves visual clarity. Placing low-voltage LED toe-kick lighting beneath kitchen cabinets and bathroom vanities provides continuous night-path illumination without casting harsh shadows.
-
Designing Custom Lighting Packages for High-Risk Transit Zones: Hallways, staircases, and entryway thresholds require specialized fixture placement to prevent trips and falls. Implementing custom lighting solutions—such as motion-activated stair tread LED strips, dimmable ambient cove lighting, and illuminated rocker switches—ensures that every walking pathway remains visible around the clock.
Adaptive Storage and Aesthetic Universal Design Integration
Maintaining a clutter-free home is essential for safe mobility. However, standard deep closets and high kitchen cabinets are often completely unreachable for individuals with limited shoulder mobility, balance issues, or those operating from a seated position.
Reorganize Storage Spaces with Height-Adjustable Pull-Down Systems
Traditional storage configurations rely on high overhead shelving and deep fixed cabinets that require stretching, bending, or stepping on unstable footstools to reach daily items.
-
Installing Motorized and Pull-Down Wardrobe Hardware: Retrofitting clothes closets with adjustable pull-down clothing rods and full-extension slide-out drawers brings stored garments directly to the user. Motorized shelving systems can be lowered at the press of a button, making high storage spaces fully functional for seated individuals.
-
Configuring Modular Reach-In Closets with a Custom Closet System: Converting fixed shelving into modular, adaptable storage units maximizes usable space within arm’s reach. Investing in a custom closet design allows homeowners to incorporate low-tier shoe racks, pull-out hamper baskets, and adjustable shelving that adapts effortlessly as mobility requirements evolve over time.
Harmonize Universal Safety Modifications with High-End Residential Aesthetics
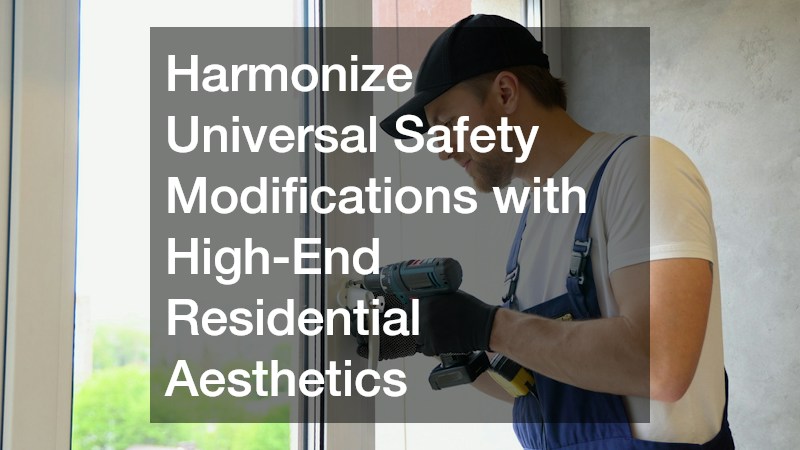
A common misconception is that installing accessibility modifications will make a residence look cold, sterile, or institutional. Modern universal design proves that safety features can blend seamlessly with sophisticated residential decor.
-
Selecting Stylish, Dual-Purpose Safety Hardware: Today’s building products market offers designer grab bars that double as elegant towel racks, toilet paper holders, or soap dishes in brushed nickel, matte black, or warm brass finishes. Curbless wet rooms with linear slot drains and frameless glass partitions are prized in luxury home design while offering complete wheelchair accessibility.
-
Engaging Professional Interior Design Service Experts: Balancing safety requirements with architectural beauty requires a skilled artistic eye. Partnering with a specialized interior design service ensures that curbless shower layouts, low-profile cabinetry, non-slip flooring materials, and color-contrasting walls coordinate beautifully, creating a warm, elegant sanctuary that feels like a boutique resort rather than a medical facility.
Creating a safe, accessible home is one of the most proactive and empowering steps a homeowner can take. By eliminating physical barriers, optimizing floor plans, and modernizing plumbing, electrical, and climate systems, you create an environment that supports long-term independence, protects physical health, and accommodates family members of all ages and physical capabilities.
Successful home modifications require a thoughtful combination of universal design principles and expert trade execution. Upgrading entryways, converting traditional bathrooms into zero-threshold wet rooms, automating environmental controls, and integrating adaptive storage systems transforms an ordinary house into a resilient, future-proof residence.
Investing in universal safety features delivers compounding returns over time. Beyond preventing catastrophic falls and eliminating everyday physical strain, a well-executed accessibility project preserves personal dignity, reduces future care costs, and ensures that your home remains a safe, comfortable, and welcoming haven for a lifetime.